Plan a whole house in 3D
Build and edit the house, place windows and doors on its walls, change finishes and compare saved alternatives.
Open 3D visualizerPublic preview · No account required
A 3D window and door visualizer for homeowners and designers. Arrange openings, explore systems and finishes, compare alternatives, and export a window schedule to discuss with your supplier.
Free to try in this preview. Visual planning; dimensions and manufacturer compatibility need review.
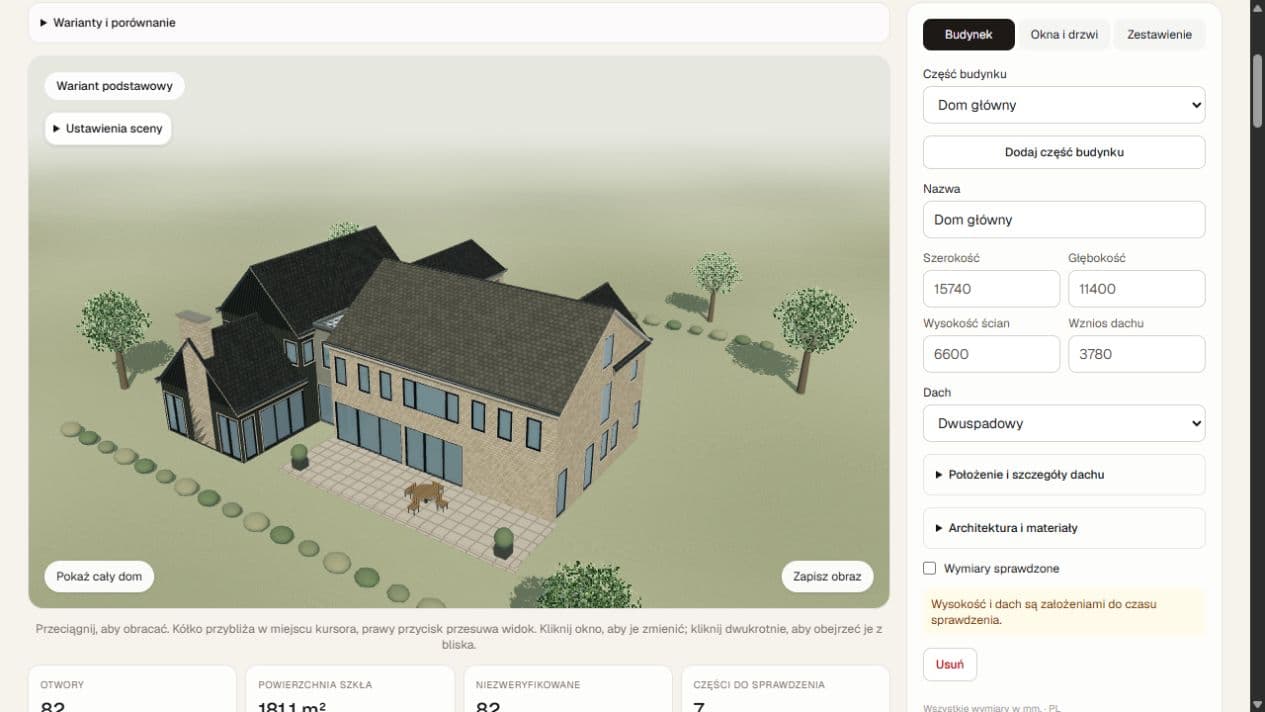
Start with a sample, enter your own dimensions, or work with a photo.
Build and edit the house, place windows and doors on its walls, change finishes and compare saved alternatives.
Open 3D visualizerInspect available systems, colours and handles. Named products are visual references, with data gaps kept visible.
Browse systemsUpload a photo, mark the opening and adjust a generic window family in perspective. Download the image or copy its specification.
Open photo visualizerExplore the example house or create building parts and openings yourself. PDF drawing tools help read and mark source information. Optional AI analysis, when available, produces a preliminary model.
Adjust window sizes, opening types, systems, colours and handles. Create alternatives and compare their appearance and nominal glass area.
Save locally in your browser, export a project file, and download a CSV schedule. Review dimensions and system details with your designer or supplier before ordering.
Editable 3D house, window and door placement, appearance options, alternatives, local project files and CSV schedules. The separate photo tool exports an image and a text specification.
Imported geometry, inferred dimensions and opening types are preliminary. A named system does not mean its full production data or every configuration has been verified.
Automatic supplier matching, seller inboxes, binding prices, checkout and manufacturing approval. Fenestry does not currently send requests to a seller network.
Try a different window family or finish on a photo before modelling the whole house. This comparison uses a generated sample image and generic visual families.
Try a window on a photo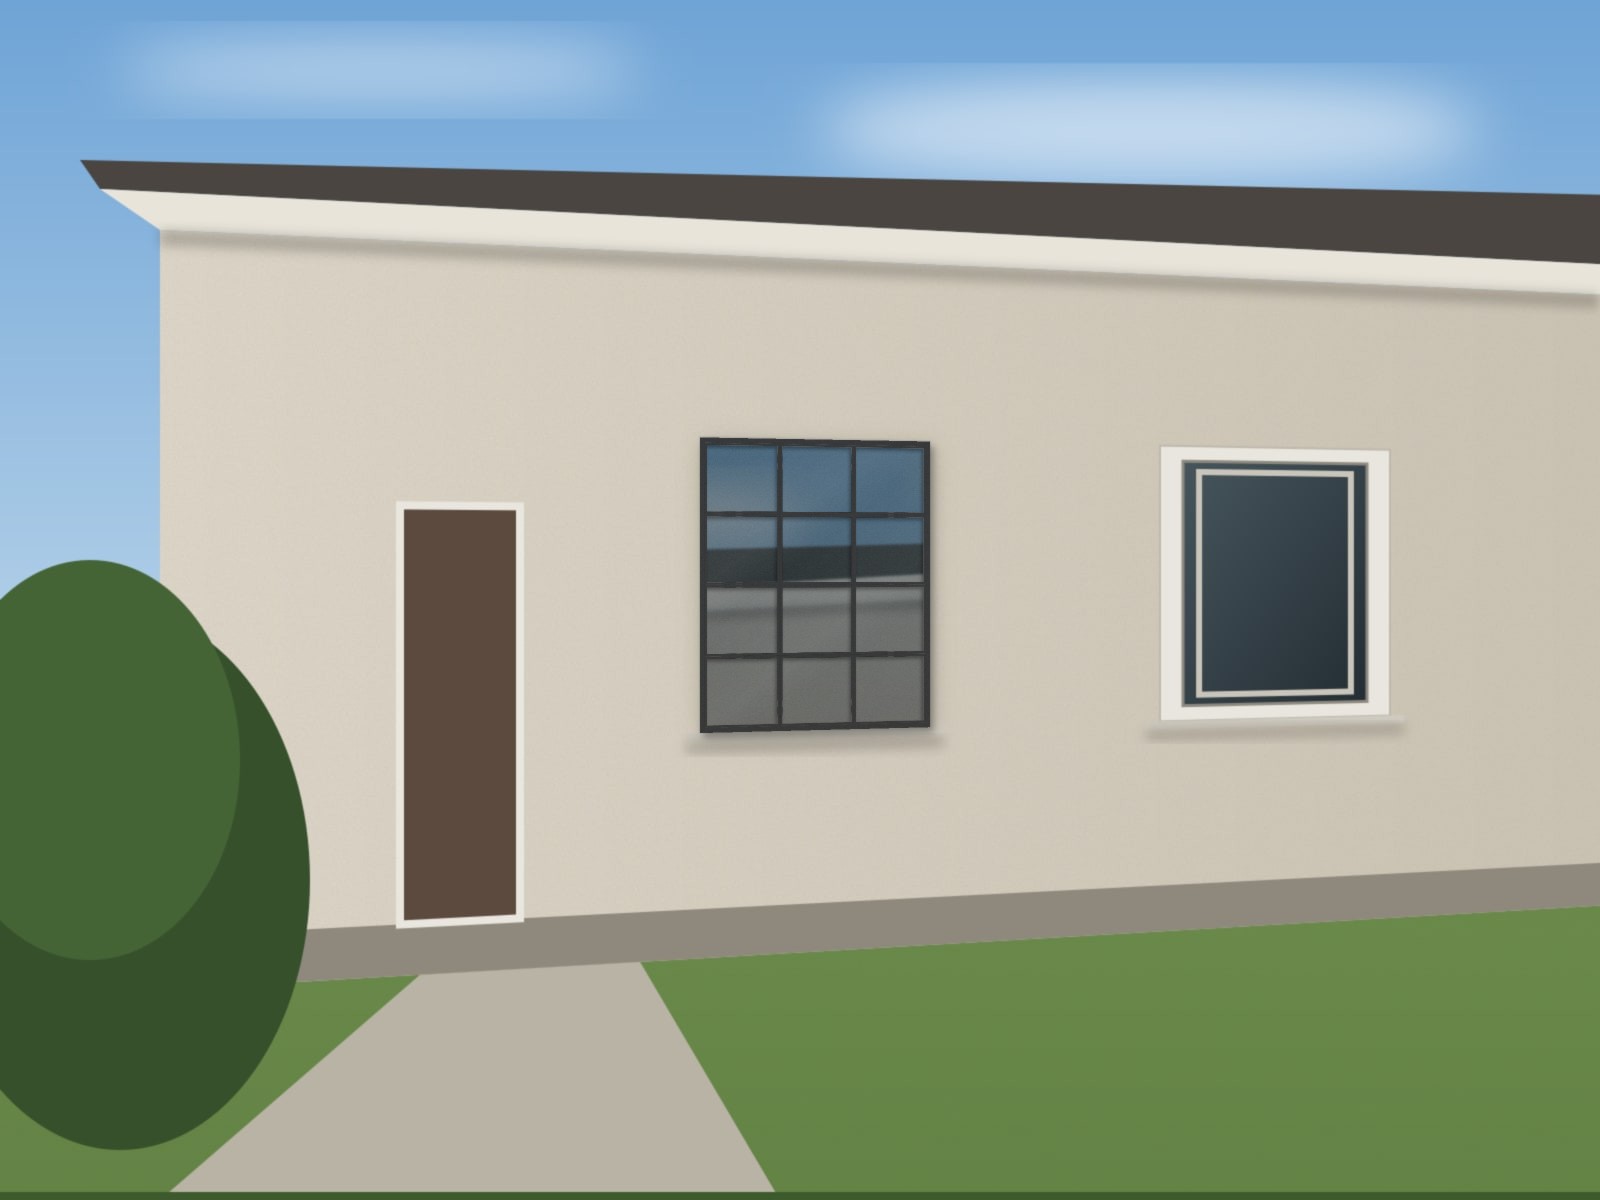
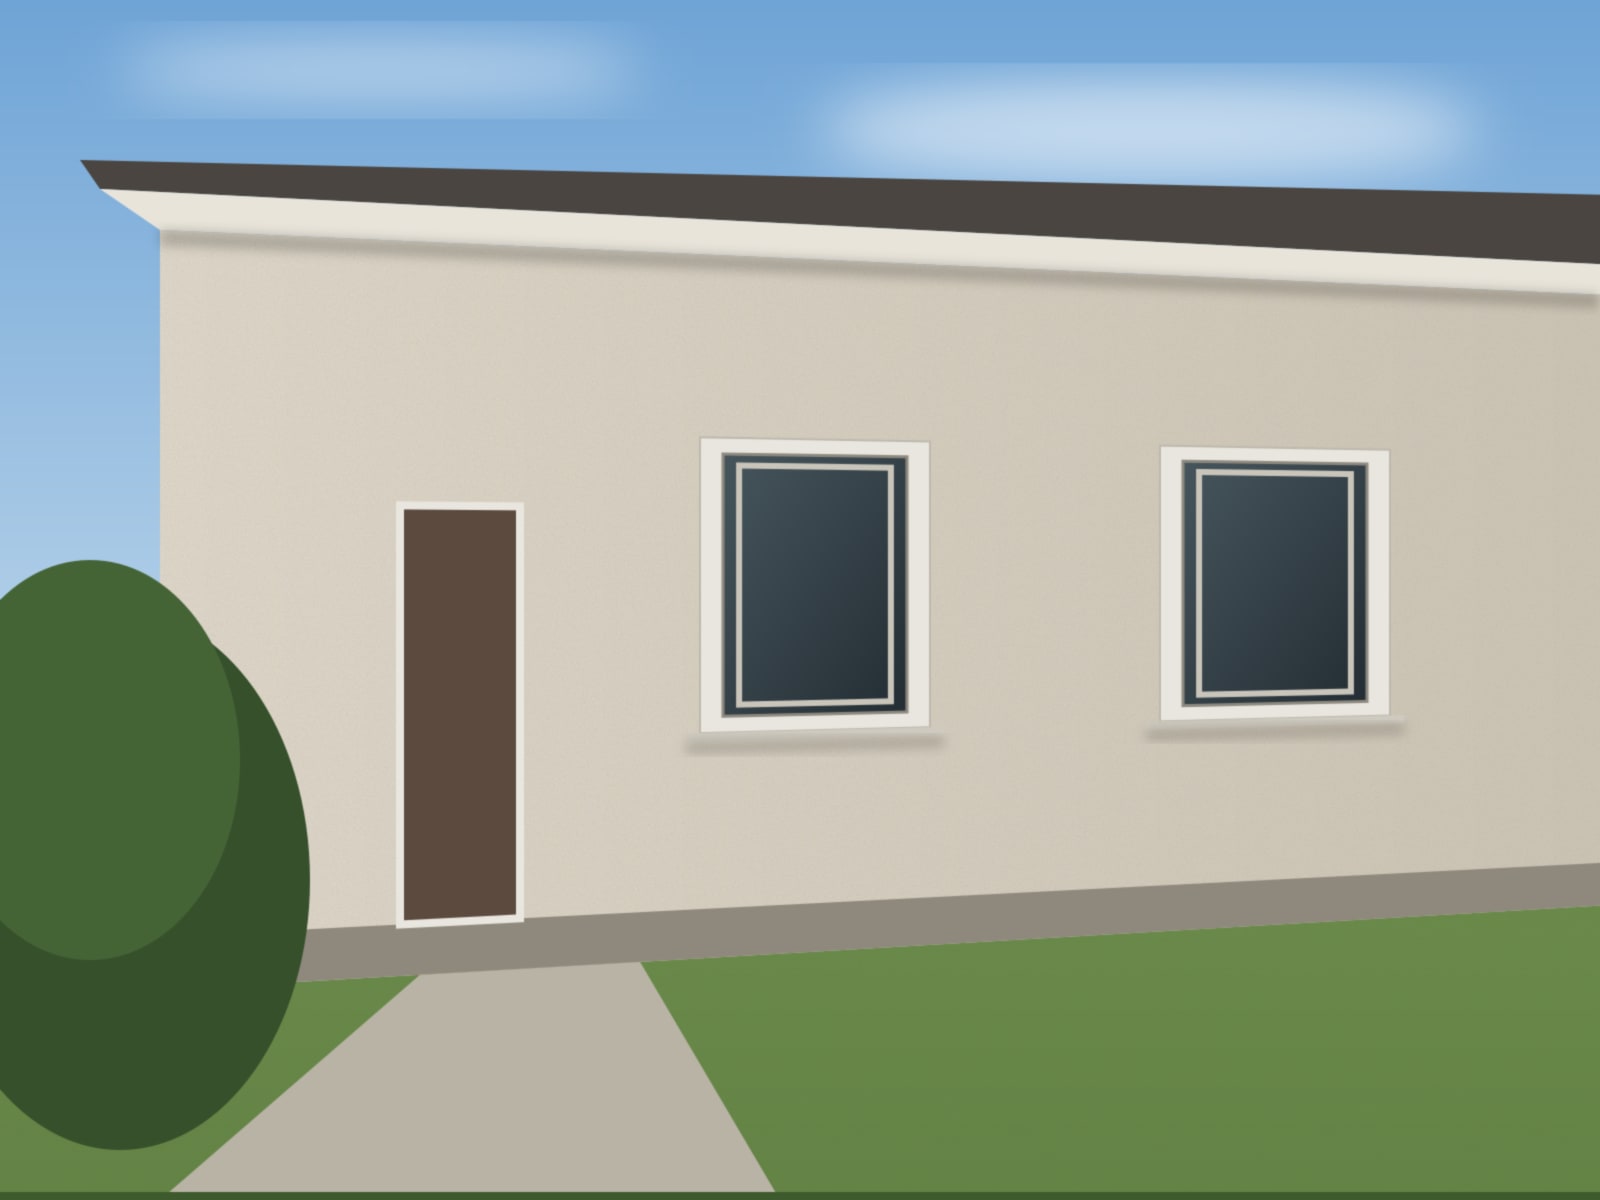
Steel-look - 72 x 84 in - 3 x 4 panels - Jet black (RAL 9005)
Fenestry is a browser-based window and door visualizer. It helps you plan openings in a 3D house, explore appearance options and prepare a window schedule. It is currently a public preview.
You can enter dimensions manually and open a PDF with the drawing tools. Optional AI analysis may be available during a limited pilot. It creates a preliminary model that you must check against the source drawings.
Yes. Save your project in the browser or download the project file. There is no cloud account sync; clearing browser data can remove a locally saved project.
Change available colours, handles and systems, create alternatives and compare them on the house. Screen colours and catalogue models are visual references, not approved physical samples.
No. Automated quotations, supplier matching and checkout are not available. Export the schedule and review it directly with your chosen supplier.
No. The CSV is a planning schedule, not fabrication documentation. Dimensions, opening operation, product compatibility, installation requirements and certified performance must be checked before ordering.
Manual PDF reading, photo placement and project editing run in your browser. If you enable AI analysis, selected drawing images and text are sent through Vercel AI Gateway to the model provider. See the privacy policy for details.
Open the sample, change a window system or finish, and see how it changes the whole elevation.
Open the house visualizer